 New Design for East Capitol Street Wal-Mart
✉️ Want to forward this article? Click here.
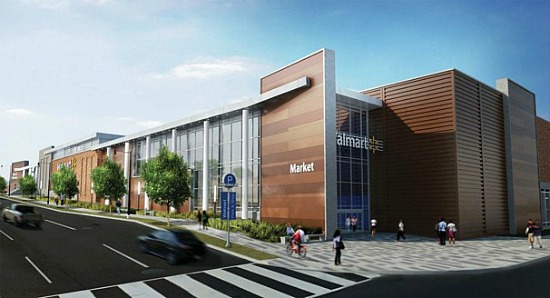
Rendering of East Capitol Street Wal-Mart.
The Wal-Mart planned for Capitol View has been revamped to have a more modern design.
Capital Business’ Jonathan O’Connell is reporting that plans submitted last week for the mixed-use project on East Capitol Street a block from the Capitol Heights Metro station (map) calls for a much more modern design than previously planned. In addition to an urban Wal-Mart, the project will also have 283 apartments and 21,000 square feet of office space.
From Capitol Business:
The D.C. Housing Authority and its partner, A&R Cos., submitted plans for a Wal-Mart-anchored project in August of last year, but — at the urging of the Office of Planning — have broadened the project to take better advantage of the nearby Capitol Heights Metro station.
This article originally published at https://dc.urbanturf.com/articles/blog/new_design_for_east_capitol_street_wal_mart/6671.




UrbanTurf Listings showcases the DC metro area's best properties available for sale.
Most Popular... This Week • Last 30 Days • Ever
The new homes at The Grove at Spring Valley boast five bedrooms, six-and-a-half bathr... read »
A look at the many reasons that prospective homebuyers seeing varying quotes for a 30... read »
A new bill would give builders a shelf of ready-made housing plans that the city has ... read »
Today, UrbanTurf takes a look at the large residential developments in the works for ... read »

Trump targets DC's mosquitos; DC's Central Kitchen expands at Buzzard Point; and a co... read »



DC Real Estate Guides
Short guides to navigating the DC-area real estate market
We've collected all our helpful guides for buying, selling and renting in and around Washington, DC in one place. Start browsing below!
First-Timer Primers
Intro guides for first-time home buyers
Unique Spaces
Awesome and unusual real estate from across the DC Metro
