 A Diner, A Mall + 1,340 Units: A Look At Downtown Silver Spring's Development Pipeline
✉️ Want to forward this article? Click here.
Today, UrbanTurf takes a look at the large residential developments in the works for downtown Silver Spring. If we missed a project in the works, please shoot us an email at editor(at)urbanturf.com.
Woodside Place
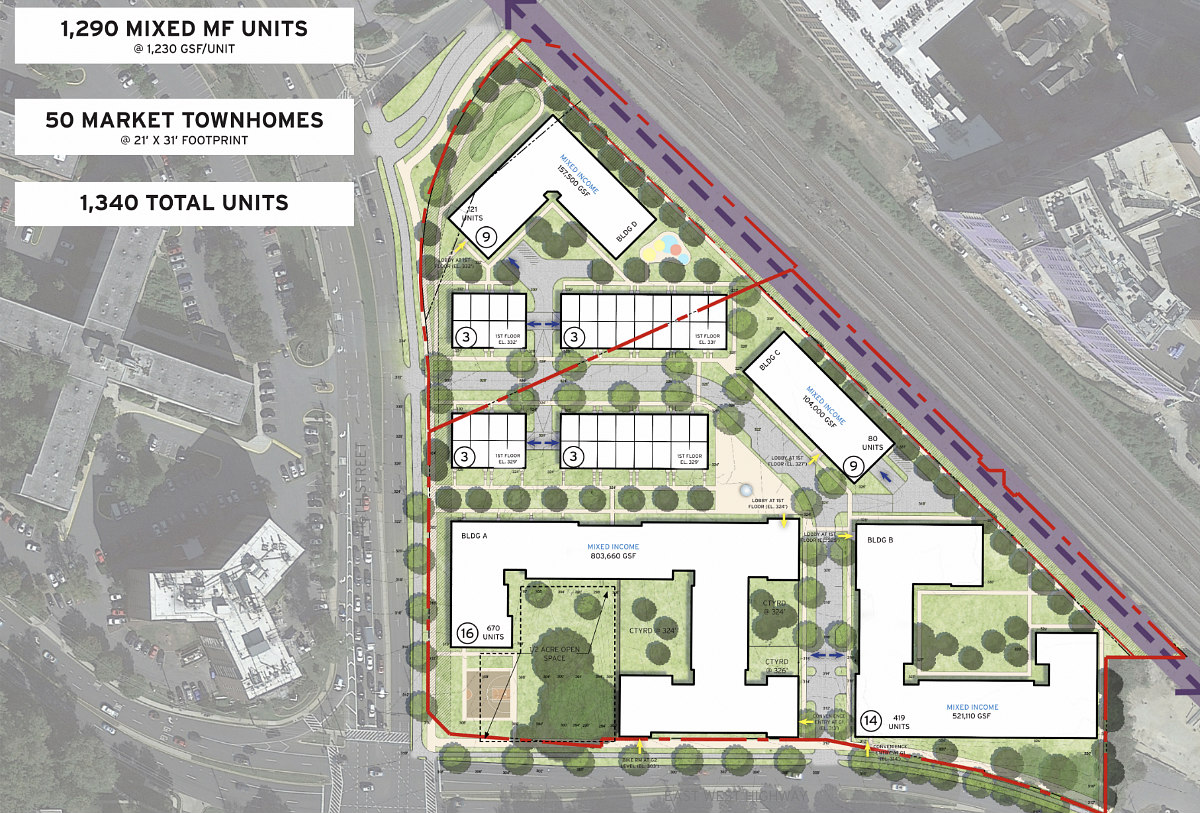
The largest project in the pipeline is a proposed redevelopment of Woodside Place, the 170-unit garden apartment complex at 1545 North Falkland Lane and 8555 16th Street. True Ground Housing Partners has filed plans with Montgomery County to replace it with a mixed-income community of up to 1,340 units, with Torti Gallas Partners leading the design.
The proposal calls for four multifamily buildings of six to 16 stories, plus 50 townhomes, built in as many as five phases. At least 25% of the units would be moderately priced dwelling units, double the county's standard 12.5% requirement, and at least 30% of the units in every building would have three bedrooms.
The initial phase would bring a 16-story building with roughly 670 units to the corner nearest East-West Highway and 16th Street, alongside a half-acre public park. The second building could be either a six-story, 178-unit structure or a 14-story, 419-unit tower, depending on market conditions. Two nine-story buildings and the townhomes would round out the site.
The filing marks a shift from what the county approved in 2010, when Home Properties won sign-off for a market-rate project with up to 1,250 units and 70,000 square feet of retail, including a possible Harris Teeter. True Ground's version drops the retail focus and uses a "Mixed Income Housing Community" designation created by a 2023 county zoning amendment.
The Tastee Diner Tower
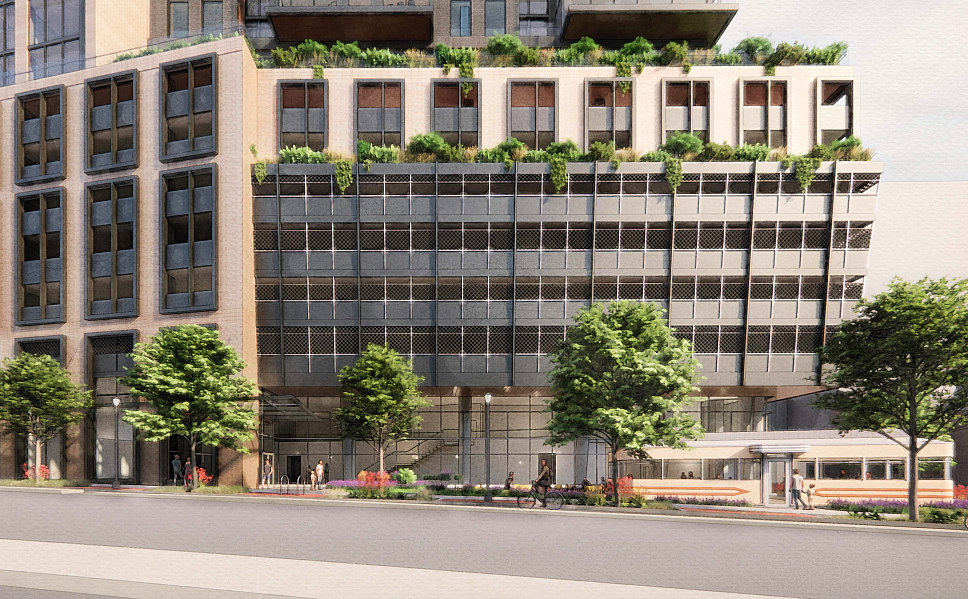
Roadside Development is planning a high-rise apartment building across two lots at 8676 Georgia Avenue and 8601 Cameron Street, once the site of the Tastee Diner, which closed in March 2023 after roughly 80 years. Bonstra Haresign Architects is the designer.
The project started as a 30-story building with up to 525 apartments, which the Montgomery County Planning Board approved at the sketch and preliminary plan stage in July 2024. When the board unanimously approved the site plan in June 2025, the unit count had settled at 493 as the design firmed up and market conditions were weighed.
The historic diner car, a county landmark since 1994, will stay. Roadside plans to restore its exterior and move it about 45 feet west toward Ramsey Avenue, where it will be incorporated into the ground floor of the new building.
450 Units Above The Ellsworth Place Mall
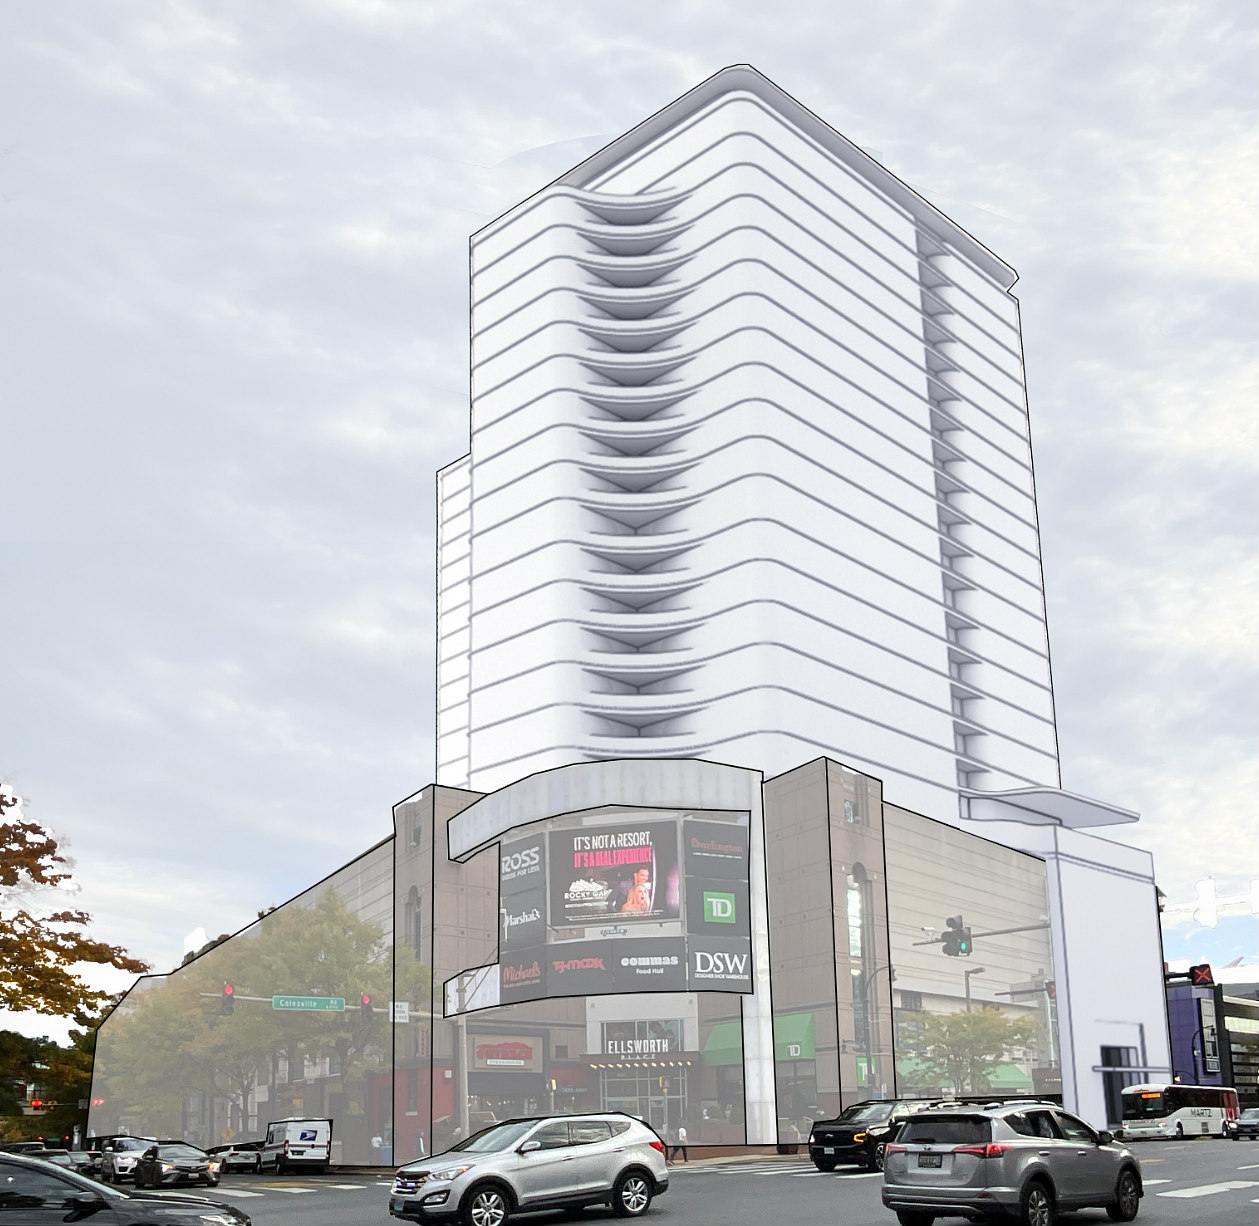
GBT Realty, which bought Ellsworth Place in 2018 for $92 million, wants to build a roughly 20-story residential tower on top of the mall at Colesville Road and Fenton Street. The concept, which swaps in apartments for an office tower that was planned when the mall opened in the early 1990s but never built, would add up to 450 units, about 15% of them MPDUs.
The Planning Board approved the sketch plan 4-0 in May 2024. The building would rise to about 300 feet using the existing mall as its base and would include no parking, since planning documents cite the site's transit access and its location in the county's Parking Lot District, with the Town Square Garage connected to the mall by a skywalk.
The tower's prospects are now clouded by the mall's finances. According to Bisnow, the $69 million loan on Ellsworth Place has been in special servicing since October 2025. As of the February report, GBT had missed two months of payments, and the servicer noted that the owner was unwilling to put its own money toward covering them.
Long Branch
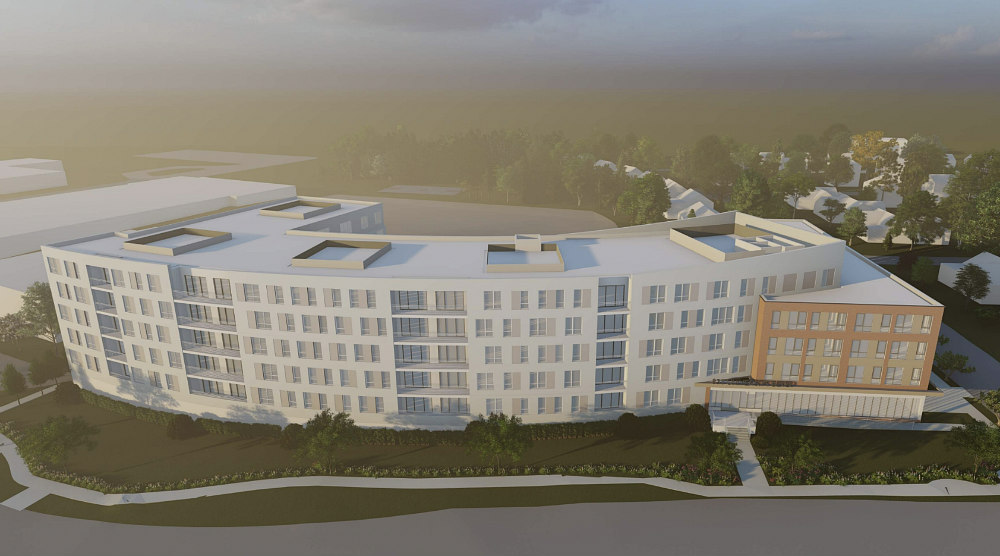
Outside the eastern edge of downtown, the county Planning Board approved Sonina Properties' plans for a 148-unit apartment building at 831 University Boulevard East in July. Eric Colbert & Associates designed the building, which uses a two-wing design meant to make it look like two separate structures.
The project sits between two future Purple Line stations and will replace a medical office building. The surrounding area is the subject of the county's Eastern Silver Spring Communities Plan, which covers three future Purple Line stations and which planners have proposed to require at least 15% MPDUs in new housing projects.
See other articles related to: downtown silver spring, silver spring, silver spring apartments, silver spring development
This article originally published at https://dc.urbanturf.com/articles/blog/a_diner_a_mall__1340_units_a_look_at_downtown_silver_springs_development_pi/25070.





UrbanTurf Listings showcases the DC metro area's best properties available for sale.
Most Popular... This Week • Last 30 Days • Ever
Today, UrbanTurf takes a look at the distinct differences between these two popular f... read »
A report on the fall housing market in the DC region shows a market that slammed on t... read »
1224 30th Street NW sold off-market earlier this week for $19.45 million.... read »

Fairfax loosens ADU rules; DC’s construction oversight falls short; and Dulles gets... read »

The DC area’s priciest yet-to-be-built home is back on the market, and this time ar... read »




- The Difference Between Condos and Co-ops
- DC-Area Buyers Pulled Back Hard in October, And Sellers Are Feeling It
- Storied Georgetown Estate Sells For Nearly $20 Million, More Than Double Its 2022 Price
- Tuesday's Must Reads
- Bowling Alley, Tennis Court, Car Gallery: AI Imagines A $55 Million Home In The DC Area
DC Real Estate Guides
Short guides to navigating the DC-area real estate market
We've collected all our helpful guides for buying, selling and renting in and around Washington, DC in one place. Start browsing below!
First-Timer Primers
Intro guides for first-time home buyers
Unique Spaces
Awesome and unusual real estate from across the DC Metro
