What's Hot: Four Buildings, 1,340 Units: An Enormous Redevelopment Planned For Downtown Silver Spring
 More Details About The Wharf Revealed
✉️ Want to forward this article? Click here.

From The Wharf’s Stage 2 Phase 1 PUD Application.
On Monday night, Hoffman-Madison Waterfront presented details on Phase 1 of The Wharf, their 3.2 million square-foot, $2 billion dollar Southwest Waterfront project, to an almost full house of community members at the Arena Stage. Monty Hoffman was present to introduce the project, and representatives from the DC government were on hand to voice their support.
While various architects will be tackling different buildings and projects, Ehrenkrantz Eckstut & Kuhn are the master planners, and Stan Eckstut, founding principal, walked the audience through the PUD.
The Wharf will be built in three phases, and this meeting dealt only with Phase 1. The team submitted the PUD earlier this month and hopes to break ground on the first phase in early 2013. It will include extensive pedestrian waterfront development, 650 apartments, 225 condos, a 280-room hotel, 140,000 square feet of retail, 220,000 square feet of office space, 135,000 square feet of cultural space and 1,325 underground parking spaces.
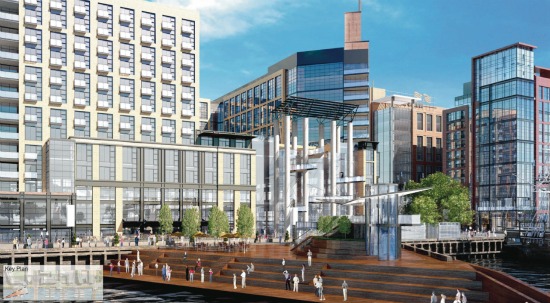
Transit Pier
The overall design is strikingly pedestrian friendly, with pathways, parks, and other casual gathering areas found all throughout the plan. 9th Street will extend straight out to become “District Pier.” Sixty percent of the land is devoted to open space, said Eckstut, and the water plan involves creating several piers, parking for boats and a boardwalk made for hanging out – literally. (There will be backless 2,000-foot long bench all along the waterfront for “hanging your legs over the water,” according to the architect.) The retail will be varied, with cafes, restaurants, bars and shops, and the plans call for a lot of public uses, like a pier that becomes an ice skating rink in the winter.
The buildings are generally differentiated at the waterfront, with differing heights, nooks and indentations, and flat on the north side facing Maine Avenue. Sustainability-wise, the developers are hoping for LEED Silver certification for the buildings and LEED Gold for the neighborhood. Part of the energy-efficient efforts include a 675,000 gallon cistern beneath the boardwalk that will capture 25 million gallons of water per year.
The developers will go before the Zoning Commission in April, and then present to the ANC in May. If all goes according to plan, the Zoning Commission could give approval by the fall, which would mean work would start in early 2013.
The entire PUD can be found here.
See other articles related to: dclofts, pn hoffman, southwest, southwest waterfront, the wharf dc
This article originally published at https://dc.urbanturf.com/articles/blog/more_details_on_the_wharf_revealed/5210.




UrbanTurf Listings showcases the DC metro area's best properties available for sale.

Most Popular... This Week • Last 30 Days • Ever
The DC area housing market lost steam in August, with buyers retreating on multiple f... read »
In this edition of First-Timer Primer, we review five potential red flags you may enc... read »
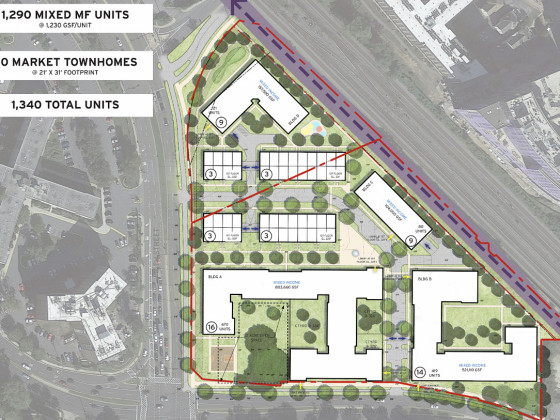
Plans are in the works for the largest mixed-use development in downtown Silver Sprin... read »
Buchanan Partners has filed plans to convert the nearly 23-acre Corporate Boulevard o... read »
Trump's DC arch hits an early legal snag; a stalled 19th Street office conversion get... read »




- Home Sales Slide, Inventory Surges: DC Area Market Shifts in Buyers' Favor
- Five Red Flags to Look For During Condo Document Review
- Four Buildings, 1,340 Units: An Enormous Redevelopment Planned For Downtown Silver Spring
- A Rockville Office Park Slated for 810-Unit Residential Overhaul
- Tuesday's Must Reads
DC Real Estate Guides
Short guides to navigating the DC-area real estate market
We've collected all our helpful guides for buying, selling and renting in and around Washington, DC in one place. Start browsing below!
First-Timer Primers
Intro guides for first-time home buyers
Unique Spaces
Awesome and unusual real estate from across the DC Metro
