 A 22-Unit Apartment Building Could Rise From a Capitol Hill Alley
✉️ Want to forward this article? Click here.
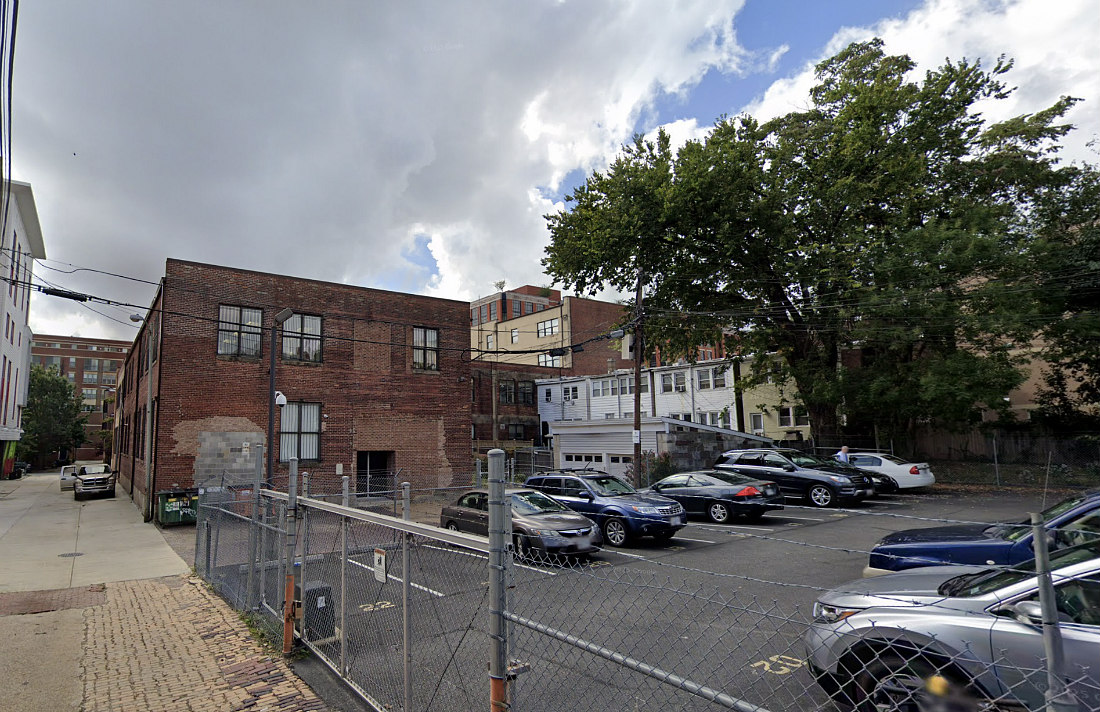
A vacant parking pad tucked inside an alley network near H Street NE could be getting a lot more interesting.
Gallery CT LLC has filed an application with the DC Board of Zoning Adjustment seeking a special exception to convert an alley tax lot at what would be addressed as 1 Gallery Court NE (map) — into a record lot, which is a necessary first step toward building a new 22-unit apartment building on the site. The property previously served as a parking pad for an adjacent office building.
The project, designed by Axis Architects, would rise four stories plus a penthouse with the ground floor dedicated largely to eight parking spaces, a resident lobby, a bike room, and a utility room. The three upper floors and penthouse would hold the building's 22 units, broken down as 14 one-bedrooms, six two-bedrooms, and two studios. That's a total of about 18,542 square feet of space on a lot barely larger than a typical DC rowhouse parcel — an efficient use of land that fits squarely into the spirit of DC's ongoing push to activate its alley lots.
DC may be seeing many more of these proposals in the coming years. In June, the Zoning Commission is poised to give final approval to a measure that would loosen development standards for alley lots in mixed-use zones, including allowing buildings up to four stories and 40 feet by special exception..
See other articles related to: alley dwellings, alley lots, dc alley homes, h street ne
This article originally published at https://dc.urbanturf.com/articles/blog/a_22-unit_apartment_building_could_rise_from_a_capitol_hill_alley/24675.





UrbanTurf Listings showcases the DC metro area's best properties available for sale.
Most Popular... This Week • Last 30 Days • Ever

UrbanTurf is re-publishing an article with updated links that is a step-by-step way t... read »
The images recently filed with DC's Historic Preservation Office show the vision for ... read »
A sprawling new residential community has been pitched in Clarksburg.... read »
The bill would crack down on digitally altered and AI-generated photos in rental and ... read »
New life for the Latham Hotel site; mortgages based on rental income; and a Bethesda ... read »



DC Real Estate Guides
Short guides to navigating the DC-area real estate market
We've collected all our helpful guides for buying, selling and renting in and around Washington, DC in one place. Start browsing below!
First-Timer Primers
Intro guides for first-time home buyers
Unique Spaces
Awesome and unusual real estate from across the DC Metro
