 The Invisible Kitchen
✉️ Want to forward this article? Click here.
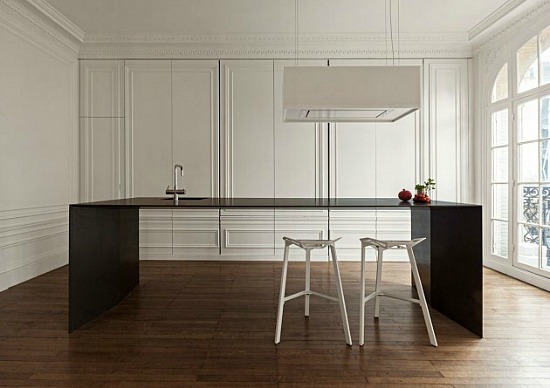
The news that has the online interior design community abuzz today is a kitchen feature that could be best be described as minimalist.
Dutch firm i29 interior architects recently revealed The Invisible Kitchen, a kitchen island with a very thin form:
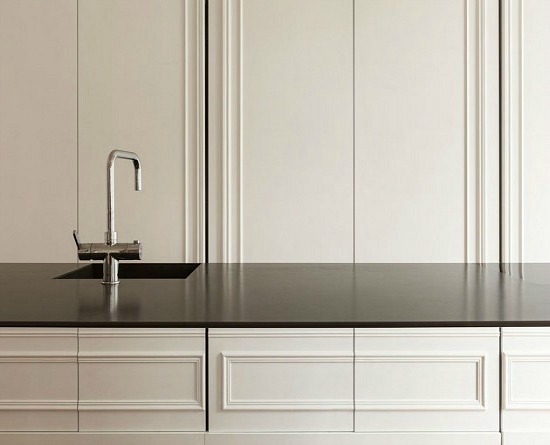
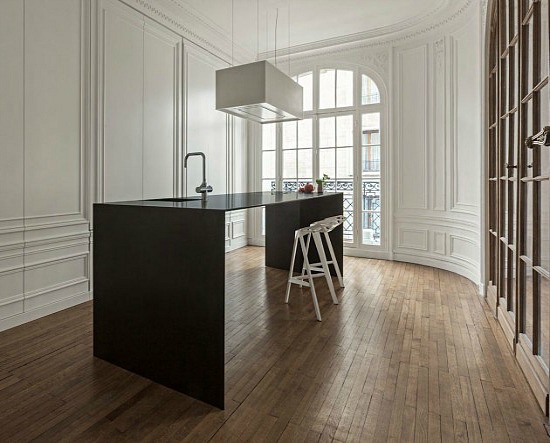
The design is reduced to its absolute minimum, having a top surface of only a couple of centimeters thickness with all water, cooking and electrical connections included. Large sliding wall panels conceal all kitchen appliances and storage space.
In the Paris apartment where The Invisible Kitchen was installed the slim feature is cool, but not quite invisible. More photos below.
This article originally published at https://dc.urbanturf.com/articles/blog/the_invisible_kitchen/8525.





UrbanTurf Listings showcases the DC metro area's best properties available for sale.

Most Popular... This Week • Last 30 Days • Ever
In this article, UrbanTurf will explore the considerations and steps involved in buyi... read »
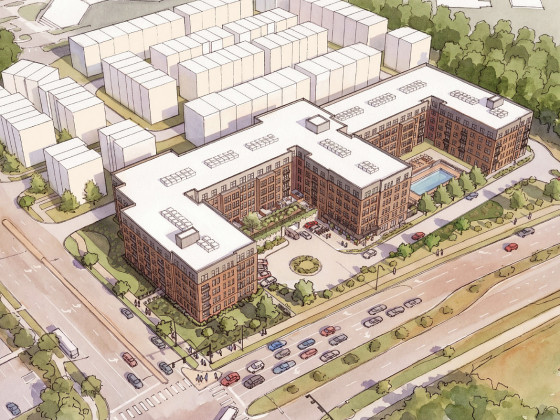
A vacant office building in North Bethesda could be replaced with a 300-unit apartmen... read »
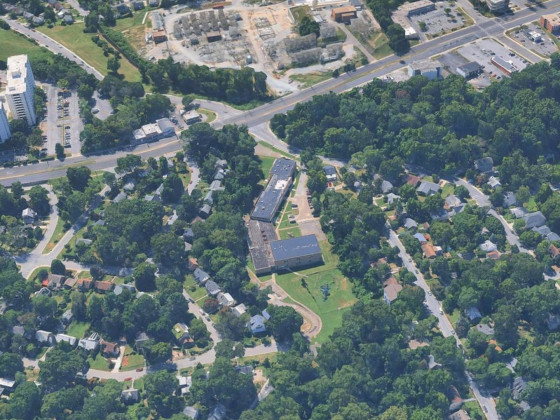
An interesting residential redevelopment has been floated for a former school in Tako... read »
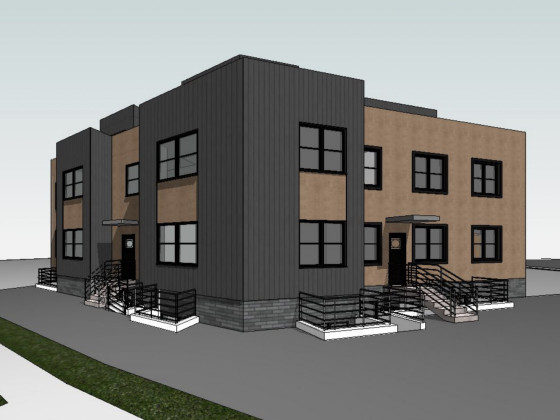
The mix is notable: every unit is family-sized, with three bedrooms in each of the fo... read »
The report found that the DC area saw millionaire renter households increase 219% bet... read »






- How An Unmarried Couple Buys a Home Together
- Six-Story, 300-Unit Apartment Building Planned for North Bethesda
- Takoma Park School Campus Could Get Townhouses, a Pool and a Soccer Field
- A 12-Unit, All-Family-Sized Building Pitched For Brookland Parking Lot
- DC’s Millionaire Renter Households Have More Than Tripled Since 2020
DC Real Estate Guides
Short guides to navigating the DC-area real estate market
We've collected all our helpful guides for buying, selling and renting in and around Washington, DC in one place. Start browsing below!
First-Timer Primers
Intro guides for first-time home buyers
Unique Spaces
Awesome and unusual real estate from across the DC Metro
