 The 12 Office-To-Residential Projects On The Boards In DC
✉️ Want to forward this article? Click here.
Nearly a year has passed since UrbanTurf last checked in on the office-to-residential conversions on the boards around DC, and the trend has only picked up steam. Below, UrbanTurf takes another look at what's converting from cubicles to closets around the city. If we missed a project, shoot us an email at editor(at)urbanturf.com.
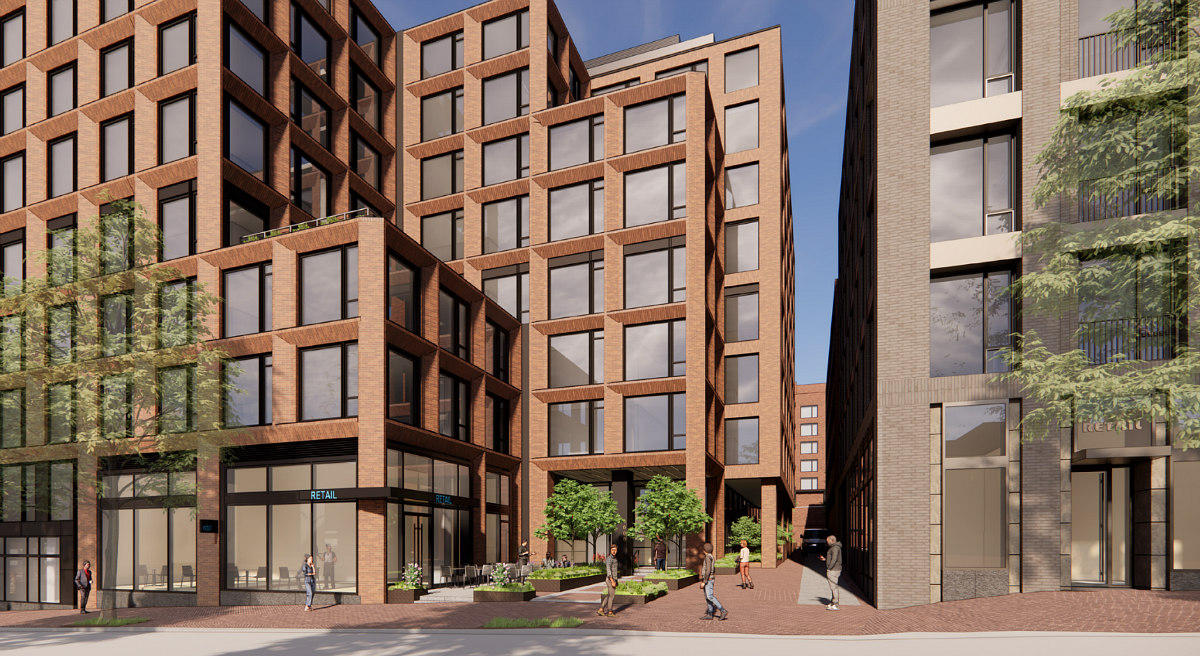
1000 and 1050 Thomas Jefferson Street
Georgetown's largest new residential project in recent memory has new partners. Longtime owner Potomac Investment Properties has formed a joint venture with Rockpoint and LCOR to convert the two office buildings into a 299-unit residential community. Plans call for a 10-story, 179-unit building and a nine-story, 120-unit building, along with 18,100 square feet of retail and preservation of the site's 282 below-grade parking spaces. The project has already secured approvals from the Old Georgetown Board and the U.S. Commission of Fine Arts.
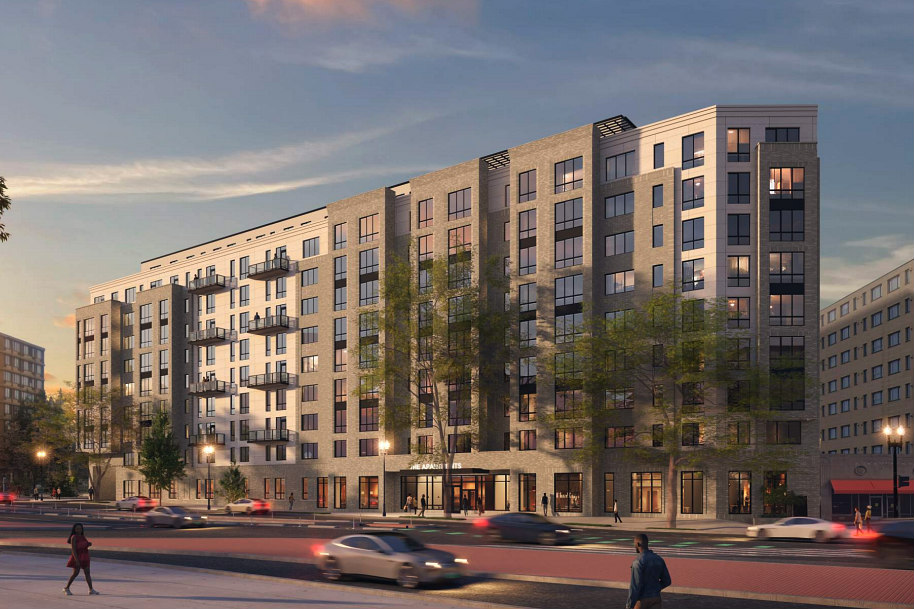
2121 Virginia Avenue
Carr Properties acquired the vacant nine-story former Pan American Health Organization headquarters last November for $23.5 million, with plans to convert it into a roughly 314- to 320-unit luxury apartment building. Michael Graves Architecture is designing the conversion, which will include a penthouse level with a private courtyard and pool, plus underground parking for 70 cars. The project received a 20-year city tax abatement in January, and demolition was slated to begin in the second quarter of 2026.
1090 Vermont Avenue
Duball has purchased the 12-story office building at 1090 Vermont Avenue NW, kicking off a $100 million plan to transform the property into 150 residential units above 6,800 square feet of ground-floor retail. Amenities will include a rooftop pool and community room, workstations, and a fitness center, with about 50 existing parking spaces remaining. Hickok Cole is serving as architect, with McCullough Construction as contractor.
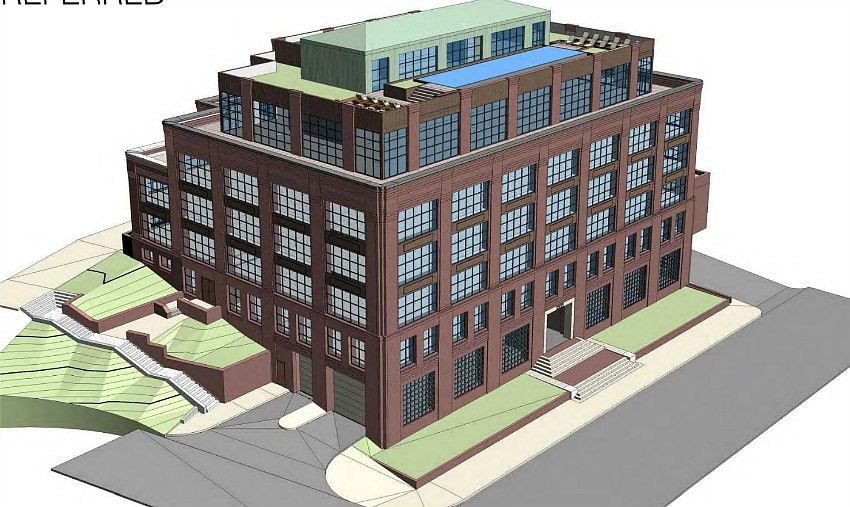
3333 K Street NW
ONE Street Commercial Properties is converting the former Legal Services Corporation building into a 30-unit residential project, with condos planned for the second through fifth floors above ground-floor retail. The top floor will retain its penthouse.
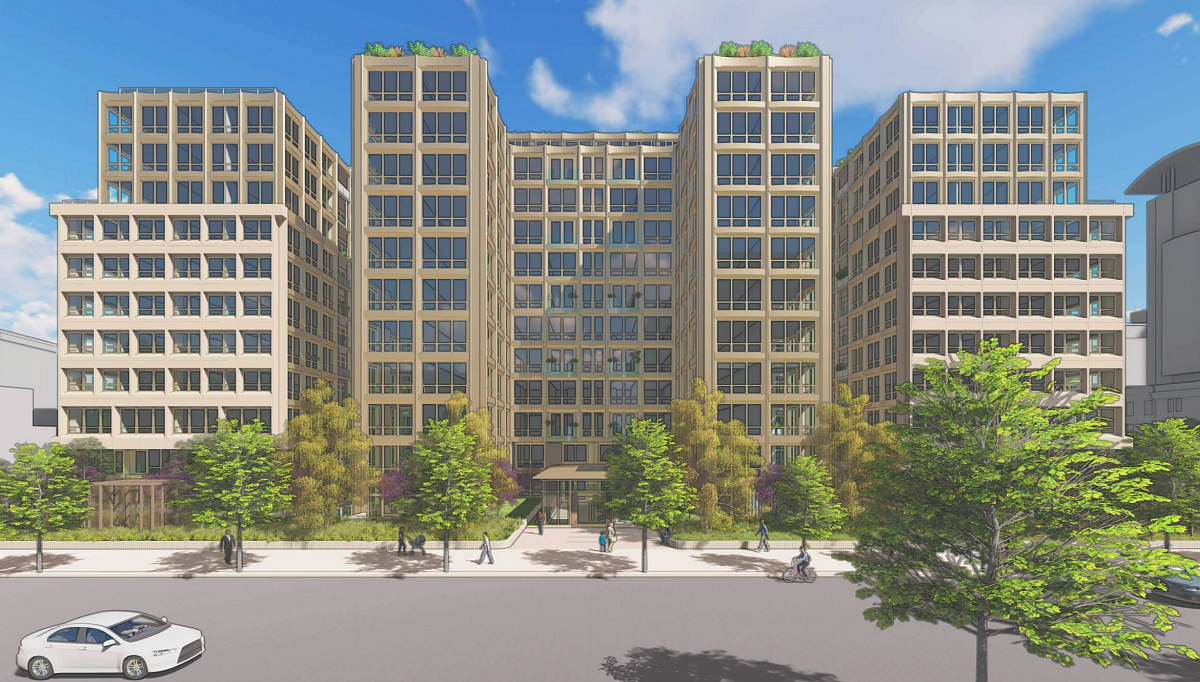
450 5th Street NW
The Georgetown Company's plan to convert the 11-story Judiciary Plaza office building (map) into a nearly 500-unit apartment project continues to move through the approvals process.
Eric Colbert & Associates is designing the conversion, which aims to preserve as much of the existing 1981 Brutalist building and its facade as possible while carving out light and air for the new apartments. The building, located within the Pennsylvania Avenue Historic District, has housed Department of Justice offices since 2006; DOJ signed a short-term lease extension last fall.
1000 Potomac Street NW
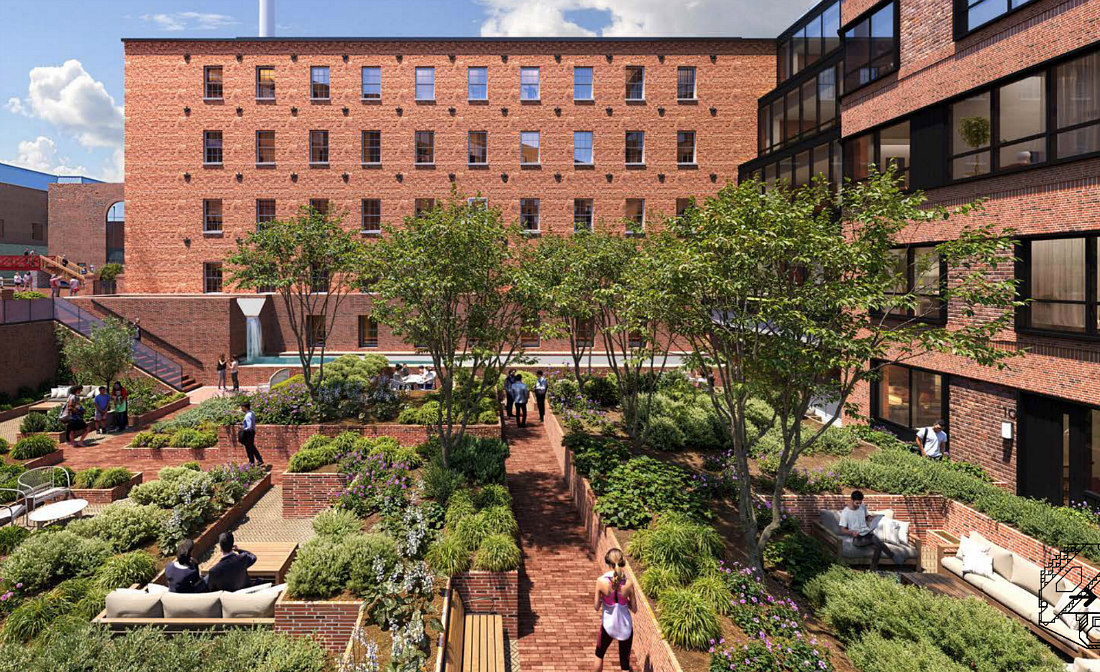
Related Fund Management and Network Realty Partners have plans to convert 1000 Potomac Street NW (map) into a 135-unit residential project.
The proposal calls for converting the office space into residences in the four buildings that make up the Flour Mill, including two floors of office space in the West Building, which already houses condominiums. Approximately 8,000 square feet of retail would be constructed along Potomac Street and Water Street NW as part of the project.
The Old Georgetown Board has already approved the conversion. Studios Architecture will helm the design.
1250 Maryland Avenue SW
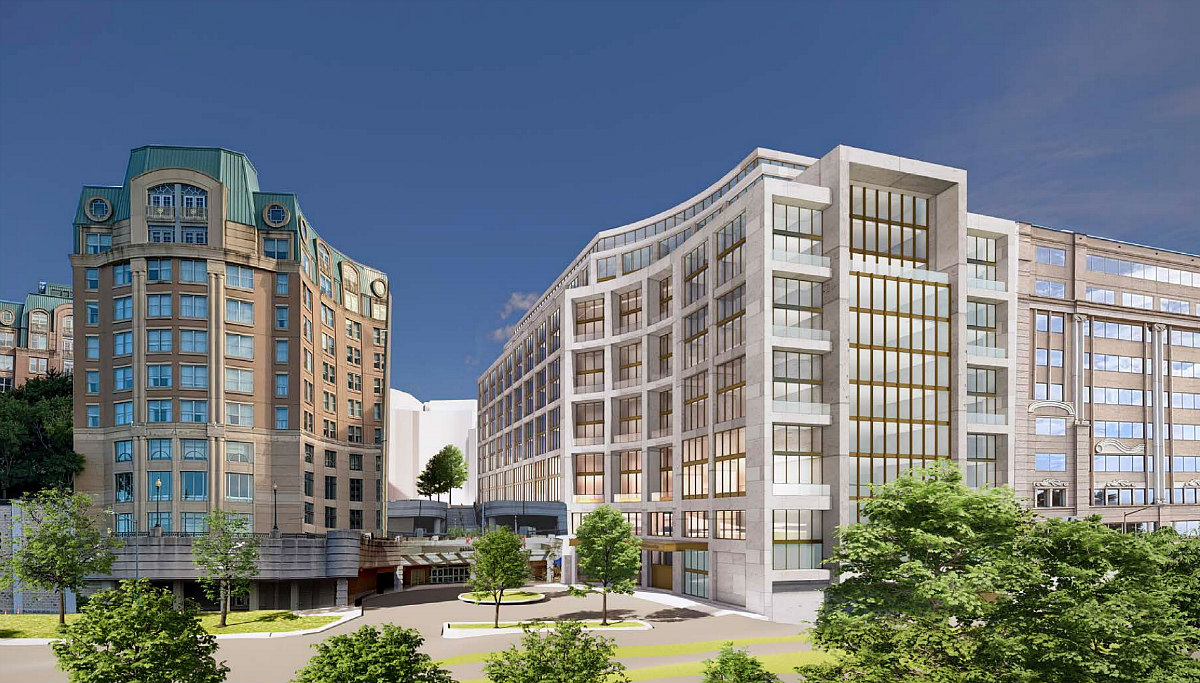
Lowe Enterprises and London-based private equity firm Henderson Park are converting the 8-story office building at The Portals into a 428-unit residential project. Beyer Blinder Belle is reskinning the building with a contemporary facade redesign, and a three-story addition is planned with setbacks meant to balance the new construction with the massing of the surrounding Portals complex. The team secured a $180 million loan from Deutsche Bank to fund the conversion.
601 Indiana Avenue NW
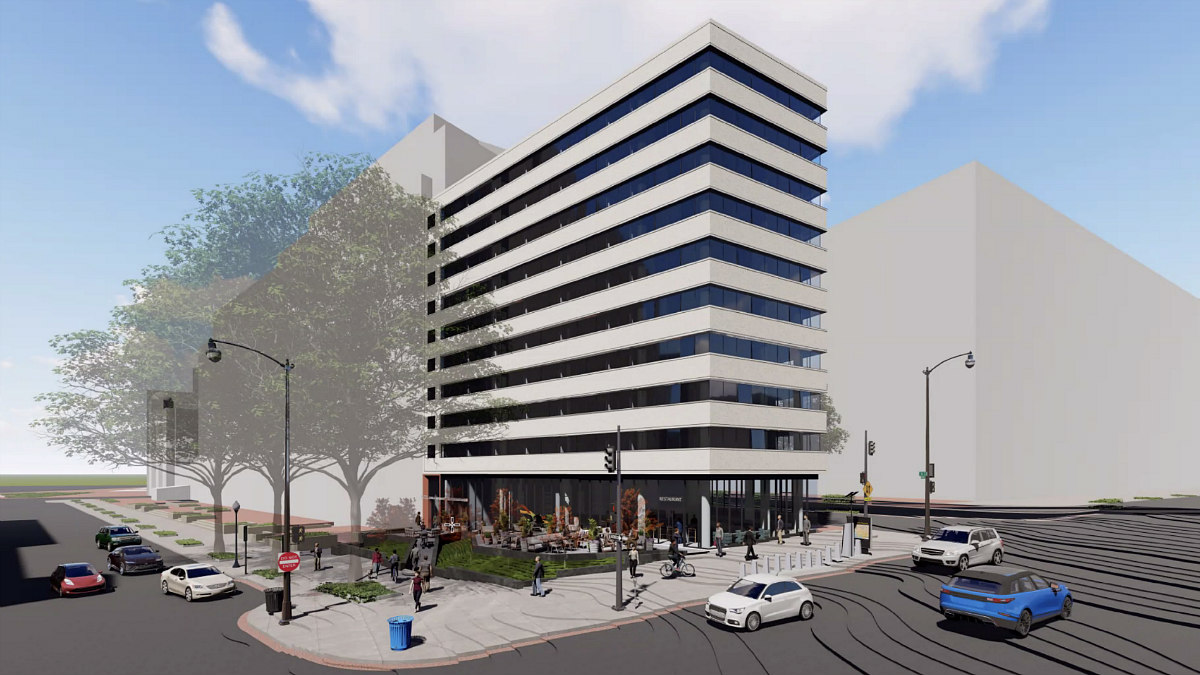
Calco Hospitality's plan to convert this office building into a 122-key hotel has a name to go with its renderings: the property will become an AC Hotel by Marriott. Fillat+Architecture is preserving the building's historic limestone facade as part of the adaptive reuse, which will include a bar, restaurant, and outdoor plaza opening onto Indiana Avenue (map).
1999 Eye Street
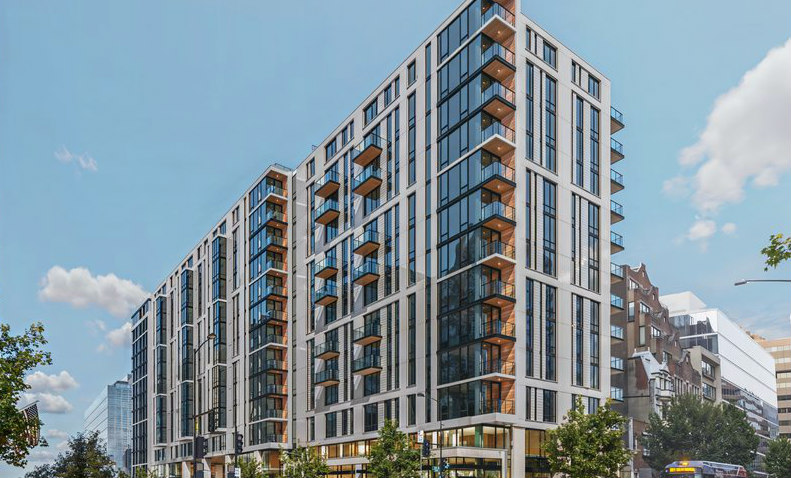
Stonebridge and The Bernstein Companies are moving ahead with plans to raze the existing office building at what was previously known as 1990 K Street NW and construct a 435-unit residential building in its place, with 17,000 square feet of ground-floor retail. Design Collective is the architect on the project, which will carry the new address of 1999 Eye Street NW once complete. Unlike most of the projects on this list, this one is a teardown rather than a true adaptive reuse — but with an office building coming down to make way for apartments, UrbanTurf is still counting it among the corridor's conversions.

1201 Connecticut Avenue NW
Construction continues on Duball's conversion of the 12-story Longfellow Building (map) into 161 apartments. The ground floor will house retail and residential amenity space, with a pool and additional amenities planned for the roof. Maurice Walters is leading the design, which aims to restore the building's facade closer to its original 1941 Lescaze design.
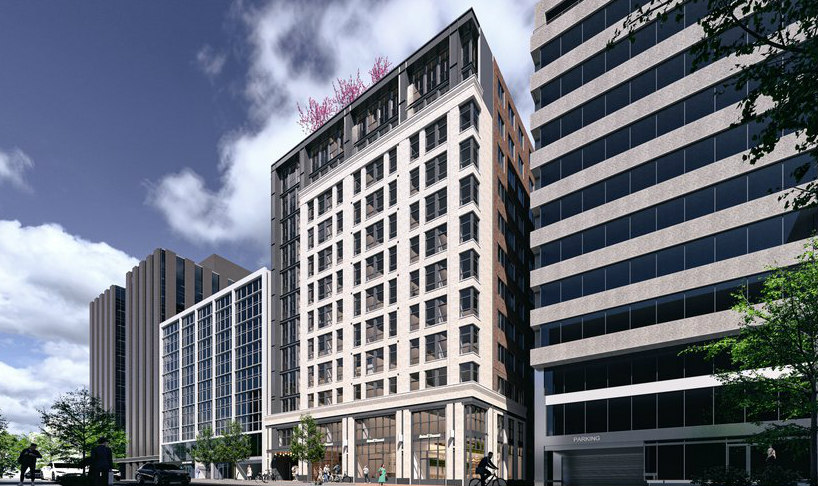
1133 19th Street NW
Transwestern Development has plans to turn the 12-story office building at 1133 19th Street NW (map), that was once the one-time headquarters of MCI Communications Corp., into a new residential building with approximately 220 apartments and 4,000 square feet of ground-floor retail.

1825-1875 Connecticut Avenue NW
Post Brothers broke ground in January on a project to convert the Universal buildings at 1825-1875 Connecticut Avenue NW (map) into The Geneva, the largest conversion in the city.
The 604,000-square-foot property will become a 15-story, LEED-certified building with 532 homes — 60 of them affordable — and 57,000 square feet of ground-floor commercial space. Handel Architects is designing the conversion. Post Brothers closed on $562 million in combined financing in January, including a record $465 million in C-PACE financing from an affiliate of Nuveen Green Capital, along with a $96.6 million refinanced loan.
See other articles related to: dc office-to-residential conversions, office-to-residential
This article originally published at https://dc.urbanturf.com/articles/blog/the-12-office-to-residential-projects-on-the-boards-in-dc/24917.



UrbanTurf Listings showcases the DC metro area's best properties available for sale.
Most Popular... This Week • Last 30 Days • Ever
A look at the closing costs that homebuyers pay at the closing table.... read »
UrbanTurf is re-publishing an article with updated links that is a step-by-step way t... read »
The plan unveiled Sunday for East Potomac Golf Links would make the course a very dif... read »
The images recently filed with DC's Historic Preservation Office show the vision for ... read »
A sprawling new residential community has been pitched in Clarksburg.... read »

DC Real Estate Guides
Short guides to navigating the DC-area real estate market
We've collected all our helpful guides for buying, selling and renting in and around Washington, DC in one place. Start browsing below!
First-Timer Primers
Intro guides for first-time home buyers
Unique Spaces
Awesome and unusual real estate from across the DC Metro
