 Renderings Released For Edmonds School
✉️ Want to forward this article? Click here.
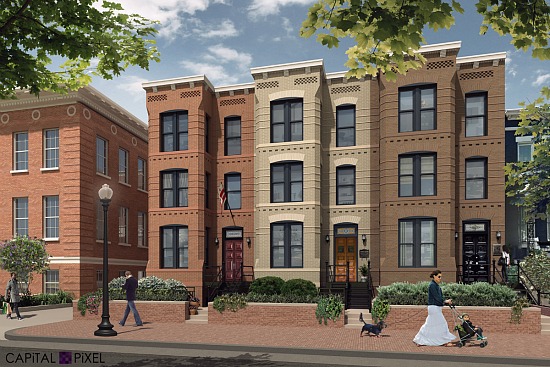
The Edmonds School townhouses.
New renderings of The Edmonds School project at 901 D Street NE (map) have been released, giving a sense of what the lobby, living room, kitchens and exteriors will look like.
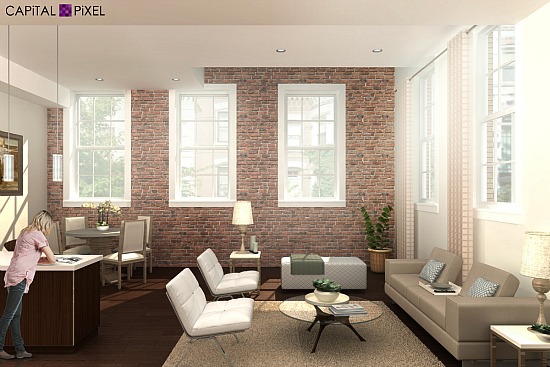
The former schoolhouse on Capitol Hill is being turned into a 25-unit condo/townhouse project by developers CAS Riegler and Ditto Residential. The units in the school will range from junior-one bedrooms to 1,800-square foot three-bedroom lofts. The project will also also have four adjacent 3,500 to 4,100-square foot townhouses, and the renderings featured here are of those residences.
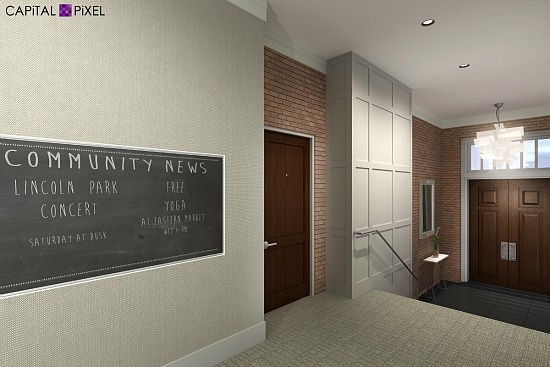
The renderings are courtesy of Capital Pixel. Sales for The Edmonds School are being handled by Urban Pace.
See other articles related to: capital pixel, capitol hill, cas riegler, dclofts, ditto residential, edmonds school
This article originally published at https://dc.urbanturf.com/articles/blog/renderings_released_for_edmonds_school_townhouses/7362.





UrbanTurf Listings showcases the DC metro area's best properties available for sale.
Most Popular... This Week • Last 30 Days • Ever

A bridge loan is a short-term financing tool that helps homeowners “bridge” the g... read »
The DC Office of Planning (OP) has finalized its plan to revive the H Street Corridor... read »
The developers of Artena Bethesda have revised the building’s design after the Beth... read »
The conventional wisdom is that the effect is real but routinely overstated.... read »
Georgetown’s Four Seasons condos post their first sales; the Reflecting Pool runs i... read »





DC Real Estate Guides
Short guides to navigating the DC-area real estate market
We've collected all our helpful guides for buying, selling and renting in and around Washington, DC in one place. Start browsing below!
First-Timer Primers
Intro guides for first-time home buyers
Unique Spaces
Awesome and unusual real estate from across the DC Metro
