7201 Wisconsin Ave
Bethesda
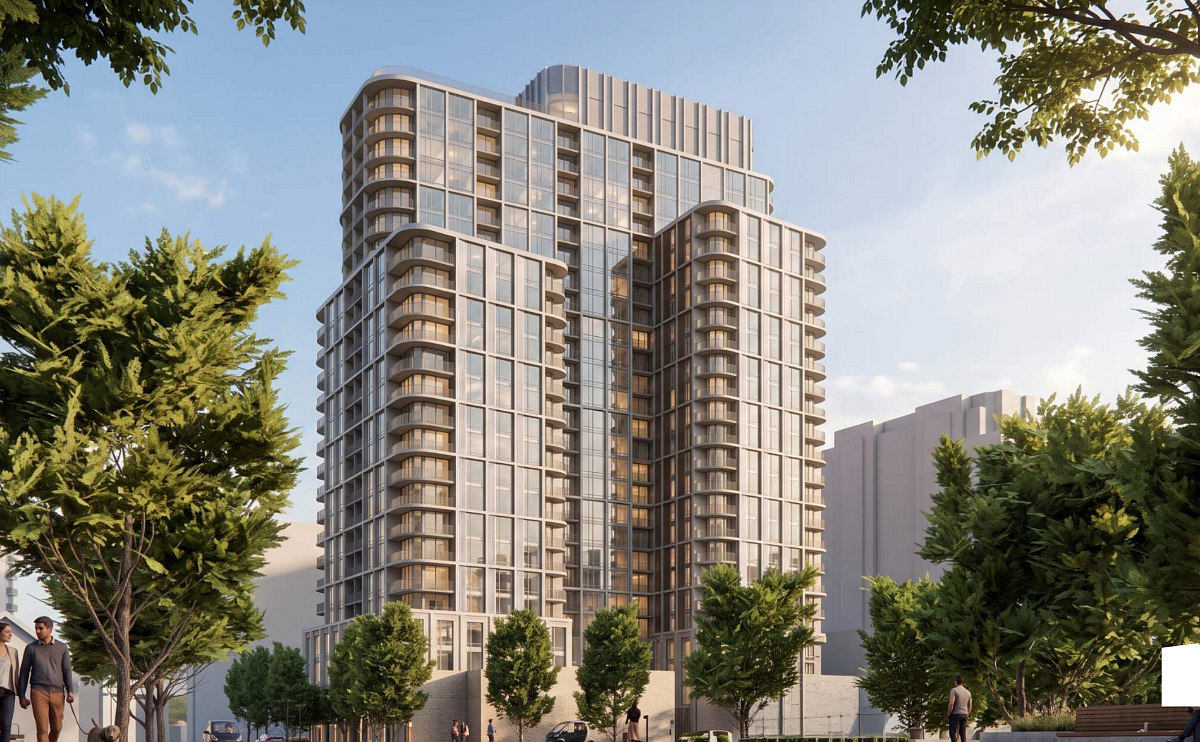
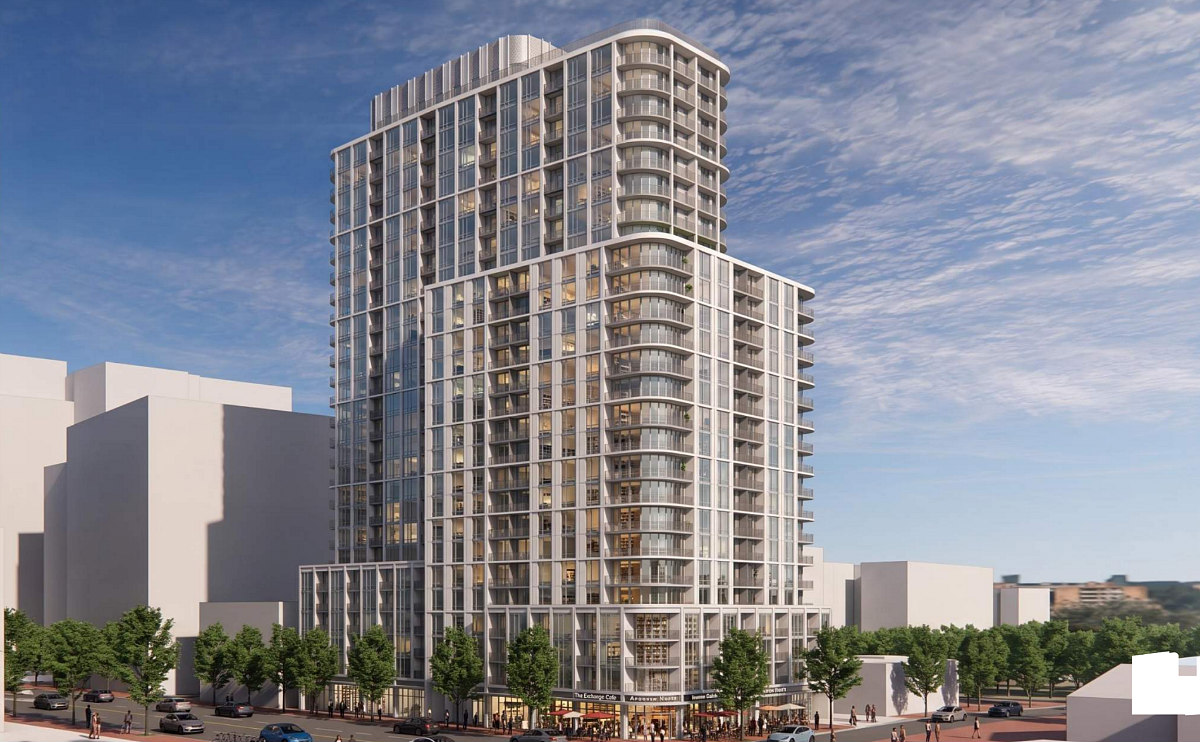
The Pinkard Group filed updated plans for the redevelopment of 7201 Wisconsin Avenue, where they plan to demolish a seven-story office building and deliver a 26-story, 450-unit apartment tower in its place. SK+I's design now features a curved corner treatment at Wisconsin Avenue and Willow Lane, along with a series of step-backs at the fifth, seventh, nineteenth and twenty-third floors. A pair of wings on the eastern side of the building — one 23 stories, the other 19 — are intended to break up the massing. The project would reuse the existing building's below-grade garage foundation, resulting in an updated underground parking facility with up to 366 spaces. At street level, the project aims to do what many Bethesda redevelopments have promised: activate the sidewalk. The ground floor would include approximately 5,000 square feet of retail anchored at the corner of Wisconsin Avenue and Willow Lane.
What?
Project type: Rental apartments
No. of units: 450
Types of units: Studios to multi-bedroom apartments
Architect: SK+I Architecture
Last updated: July 24th, 2026
Where?
Address:
7201 Wisconsin Ave
Bethesda, MD 20814
When?
Status:Planned
More Photos...






UrbanTurf Listings showcases the DC metro area's best properties available for sale.