The Anka
H Street Corridor
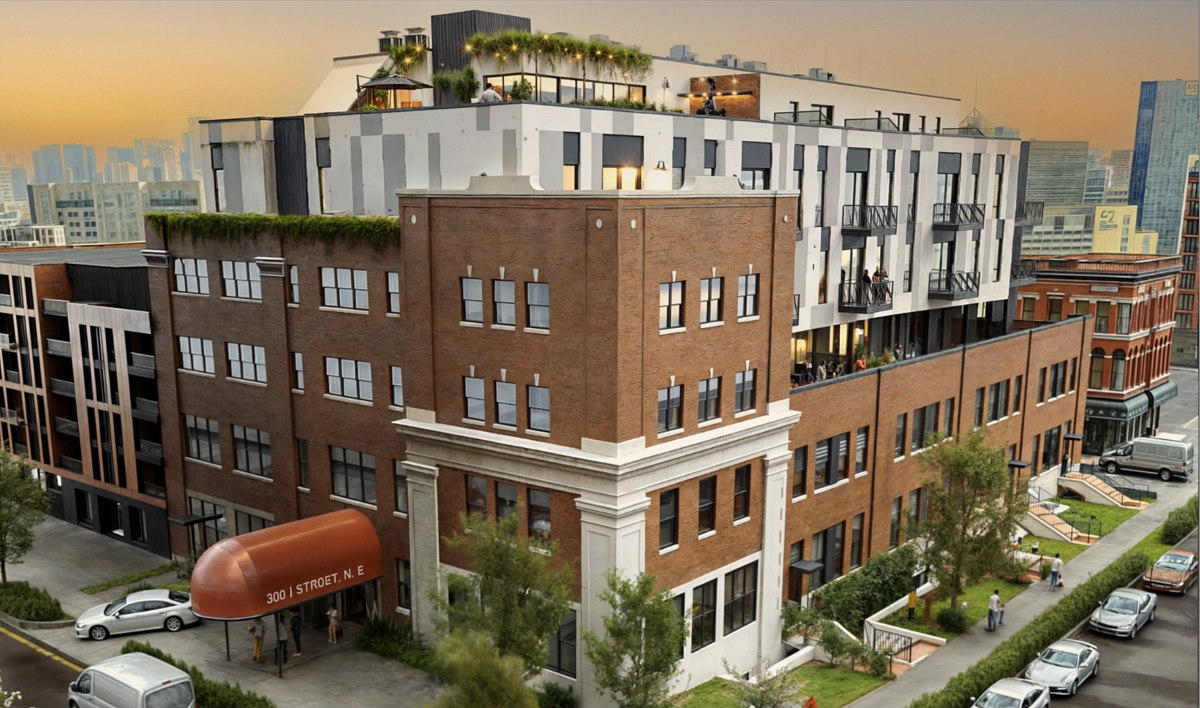
Dila Development and Construction’s conversion of the former World Vision office building just north of the corridor is nearing the finish line. The project, called The Anka, includes 90 condos plus four townhouses. The units, designed by Axis Architecture + Interiors, will have ceiling heights of 12 to 14-feet, an uncommonly high ceiling height for new city residences. The building will also have a common rooftop terrace, gym, dog wash, lounge, as well as private roof decks on some units.
What?
Project type: Townhomes & condos
No. of units: 94
Types of units: One- and two-bedroom condominiums
Website: www.theankadc.com
Architect: Axis Architecture + Interiors
Last updated: October 29th, 2026
Where?
Address:
901 3rd Street NE
Washington, DC 20002
When?
Status:Under Construction, Not Yet Selling





UrbanTurf Listings showcases the DC metro area's best properties available for sale.