916 Pennsylvania Avenue SE
Capitol Hill
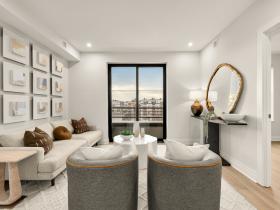
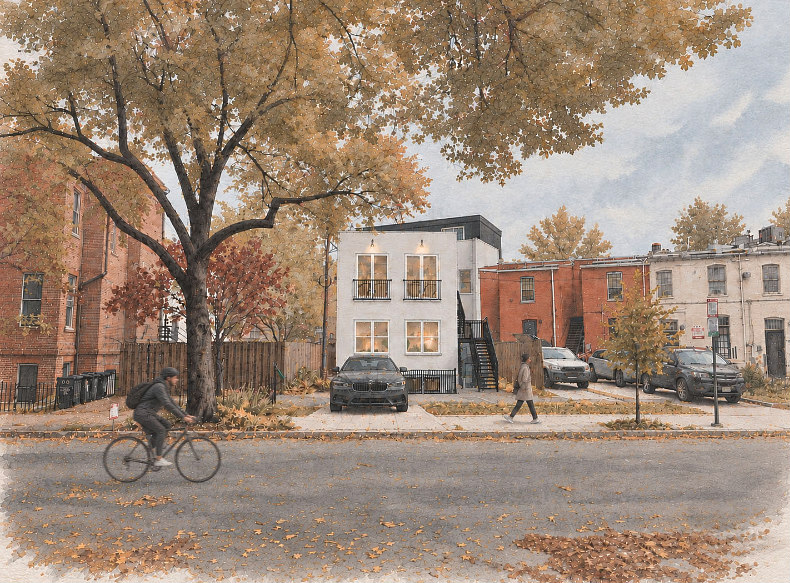
Plans are on the board for the offices at 916 Pennsylvania Avenue SE to be transformed into a residential building. To make room for the new units, the plans call for a carriage house-style addition at the rear and an extra floor on top of the existing building. Architect Archi-Textual says neither will be visible from Pennsylvania Avenue. The units would be spread across the cellar, first and second floors, with a few in the rear addition. The ninth is a two-level home on the new top floor with a private roof deck.
What?
Project type: Condo or Rental - TBD
No. of units: 9
Types of units: TBD
Architect: Archi-Textual
Last updated: October 28th, 2026
Where?
Address:
916 Pennsylvania Avenue SE
Washington, DC 20003
When?
Status:Planned



UrbanTurf Listings showcases the DC metro area's best properties available for sale.