 6,500 Homes, a Gold Line and a Sportsplex: RFK Master Plan Heads to DC Council
✉️ Want to forward this article? Click here.
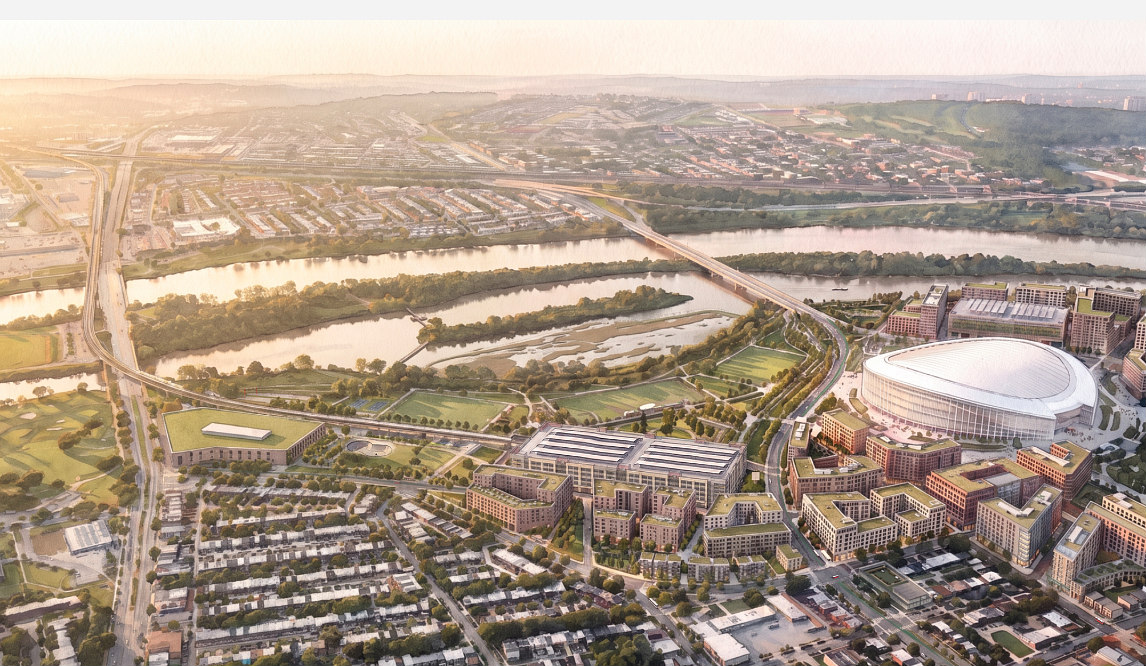
The District's blueprint for the redevelopment surrounding the future Washington Commanders stadium is now in the hands of the DC Council.
On Thursday, Mayor Muriel Bowser and the DC Office of Planning sent the final version of the master plan for the 180-acre RFK Campus to the Council, the latest step toward redeveloping the former RFK Stadium site into a mixed-use neighborhood built around a 65,000-seat stadium. Council members will take up the plan at a September 30 roundtable, with a vote on adoption likely to follow within weeks.
Plans call for up to 6,500 homes and dozens of acres of parks and open space. Hotels would add more than 1,200 rooms, and retail would total roughly 287,000 square feet.
The final version of the master plan reflects thousands of comments submitted during a public comment period that followed the release of a draft plan in June.
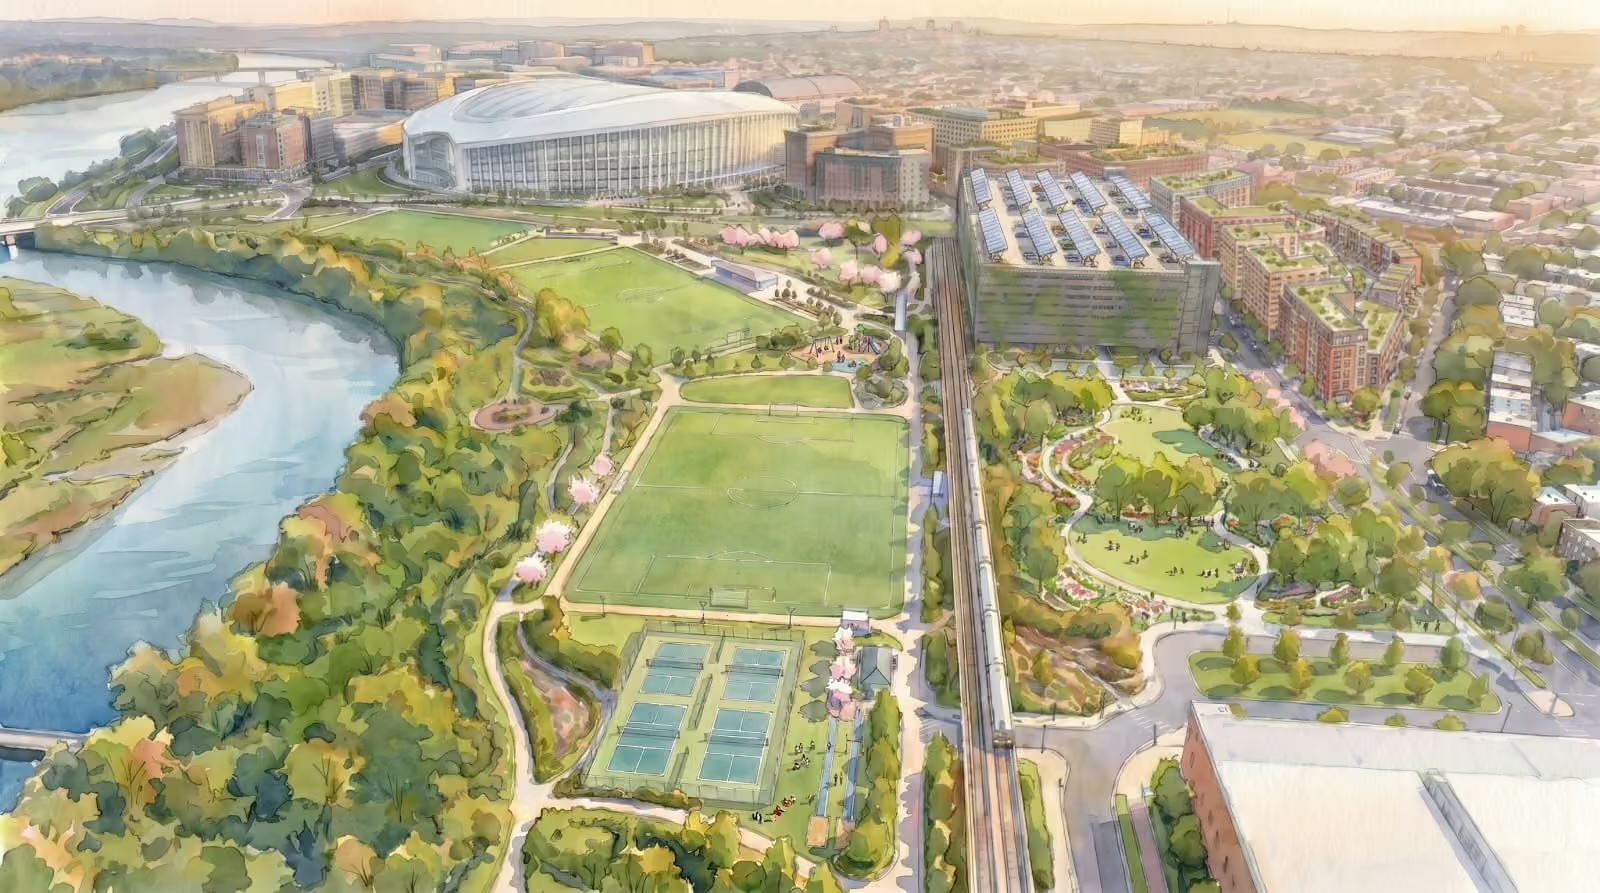
Here is a rundown of what the plan includes:
- Six districts. Each of the campus's six districts gets its own height rules, along with targets for housing, retail and parkland. The Stadium District is slated for entertainment venues, offices and shops, and the Riverfront District south of the stadium would combine homes, hotels, dining and retail.
- Gold Line bus rapid transit. DDOT is designing bus rapid transit service linking Union Station to the campus. Buses would travel in dedicated lanes down the middle of H Street and Benning Road NE and terminate at a transit plaza on the campus's north side, just above C Street NE.
- Metro upgrades, but no new entrance. The plan does not add a second entrance to the Stadium-Armory station. WMATA will instead make the station's mezzanine and entrance larger and run more trains during games and other high-attendance events.
- Bike and pedestrian improvements. Streets on the campus are designed around walking and biking, with protected bike lanes, roomier sidewalks and improved crosswalks. The Anacostia riverfront trails will get upgrades and connect to paths throughout the site.
- Road and bridge projects. Around six infrastructure projects covering streets, trails and bridges are in the plan. River Street will get a planted median with shade for people walking along its shops, and several one-way streets will be converted to carry traffic in both directions.
- Two parking garages. The garages will hold a combined 6,000 spaces and will be open to the public when there is no game.
- Parks and open space. Roughly 30% of the site is set aside as green space, with a mix of lawns, trails, paved plazas and small parks tucked among the buildings.
- Neighborhood-serving retail. To make the campus livable day to day, the plan calls for everyday businesses such as a supermarket, pharmacies, cafes, child care and a farmers market, and suggests the city offer incentives to recruit them.
- Recreation center. The Sportsplex, a recreation facility with both indoor and outdoor space, is planned for Kingman Commons. Early renderings include soccer fields and pickleball courts.
See other articles related to: rfk redevelopment, rfk stadium redevelopment, washington commanders stadium
This article originally published at https://dc.urbanturf.com/articles/blog/6500_homes_a_gold_line_and_a_sportsplex_rfk_master_plan_heads_to_dc_council/25033.




UrbanTurf Listings showcases the DC metro area's best properties available for sale.
Most Popular... This Week • Last 30 Days • Ever
A look at the many reasons that prospective homebuyers seeing varying quotes for a 30... read »
Today, UrbanTurf takes a look at the large residential developments in the works for ... read »
The new homes at The Grove at Spring Valley boast five bedrooms, six-and-a-half bathr... read »
New condo sales pushed up prices in many close-in sections of northern Virginia.... read »
Poplar Point's spa resort moves forward; a U Street Ethiopian institution shutters; a... read »


- Why Am I Seeing Different Rates For A 30-Year Mortgage?
- A Diner, A Mall + 1,340 Units: A Look At Downtown Silver Spring's Development Pipeline
- A First Look at a New Trio of Luxury Homes in Spring Valley
- The Northern Virginia Zip Codes With Highest Home Price Appreciation in 2026 (And Why)
- Monday's Must Reads
DC Real Estate Guides
Short guides to navigating the DC-area real estate market
We've collected all our helpful guides for buying, selling and renting in and around Washington, DC in one place. Start browsing below!
First-Timer Primers
Intro guides for first-time home buyers
Unique Spaces
Awesome and unusual real estate from across the DC Metro
